

Professional Kitchen Installations & Renovations
Professional Kitchen Installations & Renovations
MJH Builders specialises in kitchen installations and renovations designed to improve the heart of your home. Whether you want to update an older kitchen, make better use of a compact space or create a luxurious open-plan layout, our team helps bring together style, functionality and lasting quality.
Creating Kitchens That Work for Your Home
A kitchen needs to do more than simply look good. It should work with the way you cook, store food, move around the room and use the space every day. A well-planned kitchen therefore combines practical functionality with a design that suits the character of your home.
MJH Builders provides professional kitchen installations and renovations for homeowners looking to improve, update or redesign their kitchen space.
Whether you are replacing an outdated kitchen, trying to make better use of limited space or planning a larger open-plan room, the project can be shaped around your needs, preferences and lifestyle.
Bespoke Kitchen Designs
Every kitchen project is different. The available space, the style of the property and the way the household uses the room can all influence the most suitable design.
MJH Builders takes the time to understand your requirements, style preferences and lifestyle before helping develop the kitchen design.
Customers can consider a broad range of options, from sleek contemporary designs to classic and timeless kitchen styles.
Kitchen Renovations for Existing Homes
An older kitchen may no longer meet the needs of the household. Storage can become limited, the layout may feel awkward or the appearance may simply no longer suit the rest of the home.
A kitchen renovation creates an opportunity to review the whole space and consider how the layout, storage and design could work more effectively.
MJH Builders can help homeowners develop a kitchen that combines an updated appearance with improved everyday usability.
Key Elements of a Kitchen Project
A successful kitchen project brings several different elements together. Considering these at the planning stage can help create a more coordinated finished room.
- Kitchen layout and space planning
- Custom cabinetry
- Worktop materials and finishes
- Fixtures and fittings
- Storage requirements
- Modern or classic styling
- Appliance choices
- Open-plan kitchen layouts
Making Better Use of a Compact Kitchen
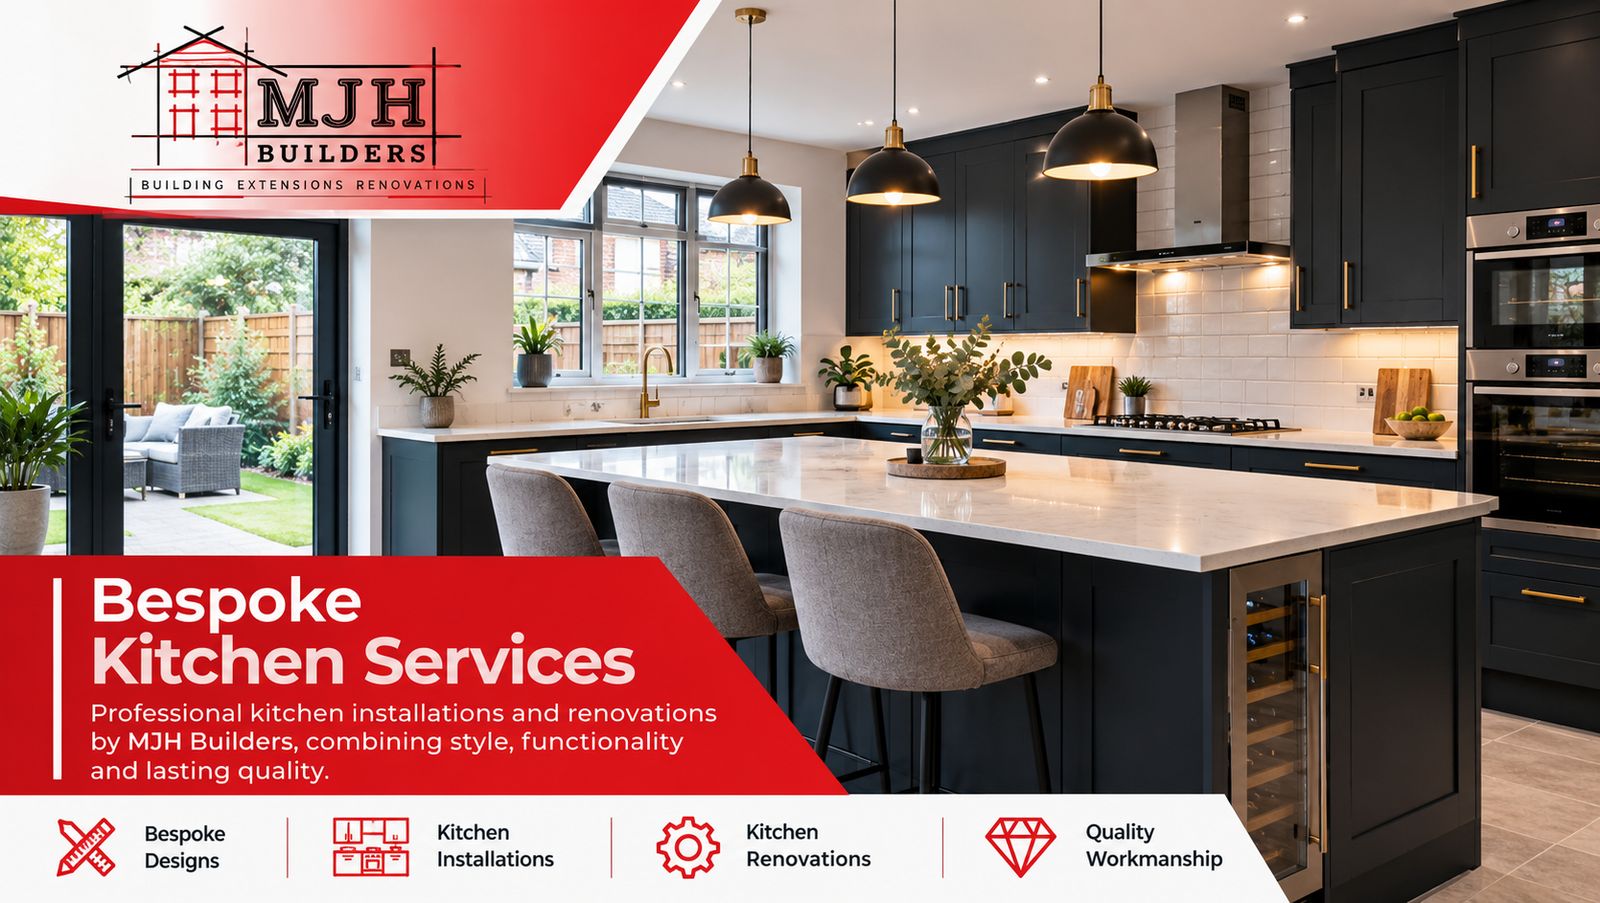
A smaller kitchen does not necessarily mean compromising on functionality. Careful planning can help make more effective use of wall space, storage areas and available worktop surfaces.
The position of cabinets, appliances and preparation areas can all influence how easy the kitchen is to use.
By considering these features together, homeowners can create a compact kitchen that feels more organised and works more efficiently.
Creating an Open-Plan Kitchen
Open-plan kitchens can help connect cooking, dining and living spaces and create a greater sense of openness within the home.
When planning this type of kitchen, it is useful to think about how the different areas will relate to one another and how the kitchen design will sit within the wider room.
Cabinetry, worktops and finishes can be chosen with the overall interior in mind so the kitchen feels like a natural part of the living space.
Custom Kitchen Cabinetry
Cabinetry has a major influence on both the appearance and functionality of a kitchen. It provides essential storage while also forming a large part of the visual design.
MJH Builders can incorporate custom cabinetry within a kitchen project so storage and styling can be considered alongside the size and layout of the room.
Choosing appropriate cabinetry can help homeowners make more effective use of the space while creating a kitchen that reflects their preferred style.
Choosing Kitchen Worktops
Worktops are among the most visible and frequently used features in a kitchen. The material, colour and finish selected can therefore have a significant influence on the overall appearance of the room.
MJH Builders can guide homeowners when considering worktop materials and other kitchen finishes as part of the wider design.
Worktops can be considered alongside cabinetry, fixtures and the wider colour scheme to create a more coordinated result.
Fixtures, Materials & Finishing Details
The smaller details can make a noticeable difference to the completed kitchen. Fixtures, handles, finishes and material choices can all contribute to the overall look and feel of the space.
MJH Builders guides customers in choosing materials, fixtures and layouts that support the goals of the project.
Considering these choices together can help create a consistent kitchen design rather than a collection of unrelated features.
Appliances as Part of the Kitchen Design
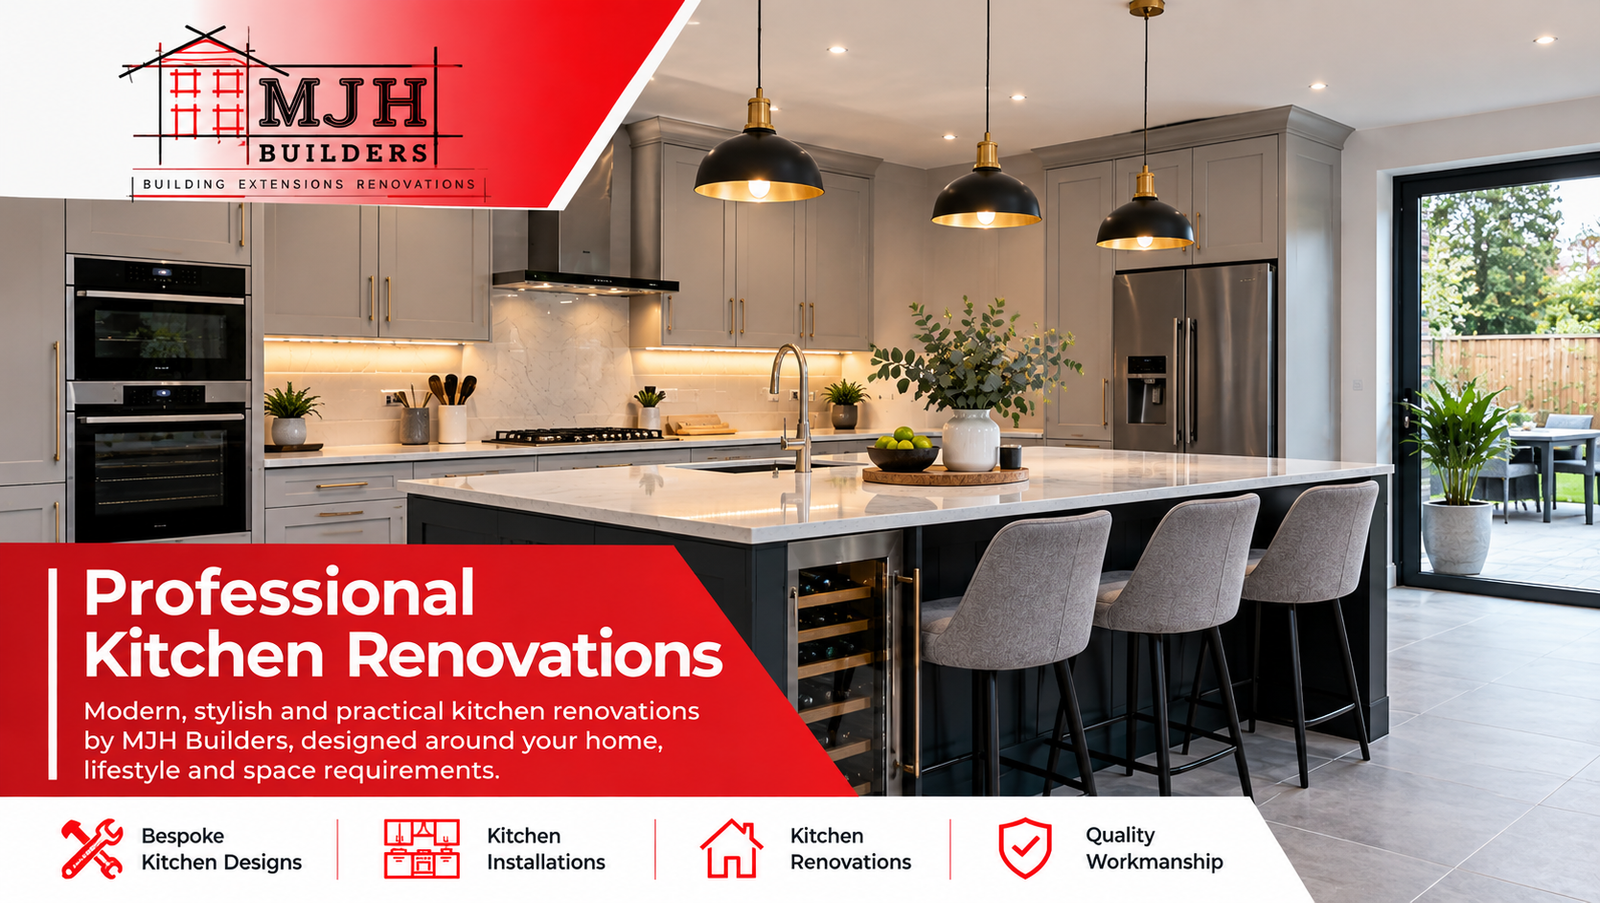
Appliances need to work with the kitchen layout rather than being considered only after the cabinetry and worktops have been planned.
MJH Builders can help customers consider suitable appliance choices, including high-efficiency appliances, as part of the overall kitchen project.
Thinking about appliances during the design stage can help ensure that their position works with the wider layout and the way the kitchen will be used.
Modern or Classic Kitchen Design?
Kitchen style is a personal choice. Some homeowners prefer clean contemporary lines, while others want a more classic design that complements a traditional interior.
MJH Builders offers a range of design possibilities, allowing the final kitchen to be shaped around the homeowner’s preferred look.
- Sleek modern kitchens
- Contemporary finishes
- Classic kitchen designs
- Timeless styling
- Custom cabinetry options
- Coordinated materials and fixtures
How a Kitchen Project Comes Together
A successful kitchen project starts with understanding the space and what the homeowner wants to achieve before the installation work begins.
Understand Your Needs
Consider your lifestyle, preferred style, existing kitchen and the improvements you want to achieve.
Plan the Layout
Review the available space and consider a layout that supports storage, preparation and everyday use.
Choose the Details
Select suitable cabinetry, worktops, materials, fixtures and appliances for the project.
Kitchen Installation
Bring the planned kitchen elements together to create the completed room.
Why Kitchen Layout Matters
The appearance of a kitchen is important, but the layout has a direct influence on how practical the room feels every day.
Cabinet positioning, worktop space and appliance locations can all affect movement through the kitchen and how efficiently the space is used.
For this reason, MJH Builders considers practical requirements alongside design preferences when helping homeowners plan their kitchen.
Kitchen Designs for Different Lifestyles
Different households place different demands on their kitchens. Some homeowners need additional storage, while others may prioritise generous preparation space or a more open layout.
Taking lifestyle into account during the design stage can help ensure the finished kitchen suits the people who will actually use it.
MJH Builders takes time to understand these requirements so the kitchen can be planned around individual goals rather than using a one-size-fits-all approach.
Why Choose MJH Builders for Your Kitchen?
MJH Builders specialises in kitchen installations and renovations, helping homeowners create kitchens that combine style, functionality and lasting quality.
Each project is approached individually, with consideration given to the available space, lifestyle, preferred design and the materials, fixtures and appliances required.
Whether you are updating an older kitchen, improving a smaller room or planning a luxurious open-plan layout, the team can help bring your kitchen vision to life.
Kitchen Services from MJH Builders
Homeowners looking to improve their kitchen can explore kitchen services from MJH Builders for professional installations, renovations and bespoke kitchen solutions.
From cabinetry and worktops to fixtures, layouts and appliance choices, the different parts of the project can be considered together to create a practical and attractive finished kitchen.
Frequently Asked Questions About Kitchen Installations & Renovations
Does MJH Builders provide kitchen installations?
Yes. MJH Builders specialises in kitchen installations and renovations.
Can you help modernise an outdated kitchen?
Yes. A kitchen renovation can focus on updating the appearance, improving the layout and making more effective use of the available space.
Can you help with compact kitchens?
Yes. MJH Builders can help homeowners consider layouts and storage options designed to maximise available space.
Do you offer bespoke kitchen designs?
Yes. Each project can be planned around the homeowner’s needs, style preferences and lifestyle.
Can custom cabinetry be included?
Yes. Custom cabinetry can form part of a bespoke kitchen project.
Can you help choose materials and fixtures?
Yes. MJH Builders guides homeowners when considering materials, fixtures and layouts for their kitchen project.
Can appliances be considered as part of the design?
Yes. Appliance choices, including high-efficiency appliances, can be considered alongside the wider kitchen layout.
Planning a New Kitchen or Renovation?
Whether you want to modernise an existing kitchen, maximise a compact space or create a bespoke open-plan design, MJH Builders can help bring the key elements of your kitchen project together.
Visit the dedicated kitchen services page to find out more about kitchen installations, renovations and bespoke design options.
View Kitchen Services
